
Small Living Room Lounge Suite Ideas for Harare Homes
Choose a useful seating layout without losing the walkways that make a compact room comfortable.
A small living room does not mean you have to settle for uncomfortable seating. The key is to plan the floor space around the suite. These small living room lounge suite ideas will help Harare homeowners compare a 3-2-1 arrangement, a corner suite and a recliner before visiting a showroom.
Measure the usable space, not just the wall
Write down the room’s length and width, then mark door swings, windows, plugs and furniture that will stay. Measure the clear route from the entrance to the seating area. A sofa may fit against a wall while still crowding the path to a doorway or leaving too little room in front of a coffee table.
Mark the proposed footprint with painter’s tape or newspaper on the floor. Walk through the room as you normally would. If someone must turn sideways to pass, the layout needs adjusting. Also measure the entrance door, passage and any tight turns so each piece can reach the room after collection.
Choose pieces you can place well
A 3-2-1 lounge suite has separate seats, giving you more options for positioning them around doors and windows. You may be able to place the single chair away from the main sofa or leave one piece out of the room. Check the dimensions of every component rather than assuming all 3-2-1 suites have the same footprint.
A corner suite can define one seating zone neatly when the corner, orientation and chaise direction suit the room. In a narrow room, however, a chaise can project into the main route. Sketch both options on your floor plan before deciding.
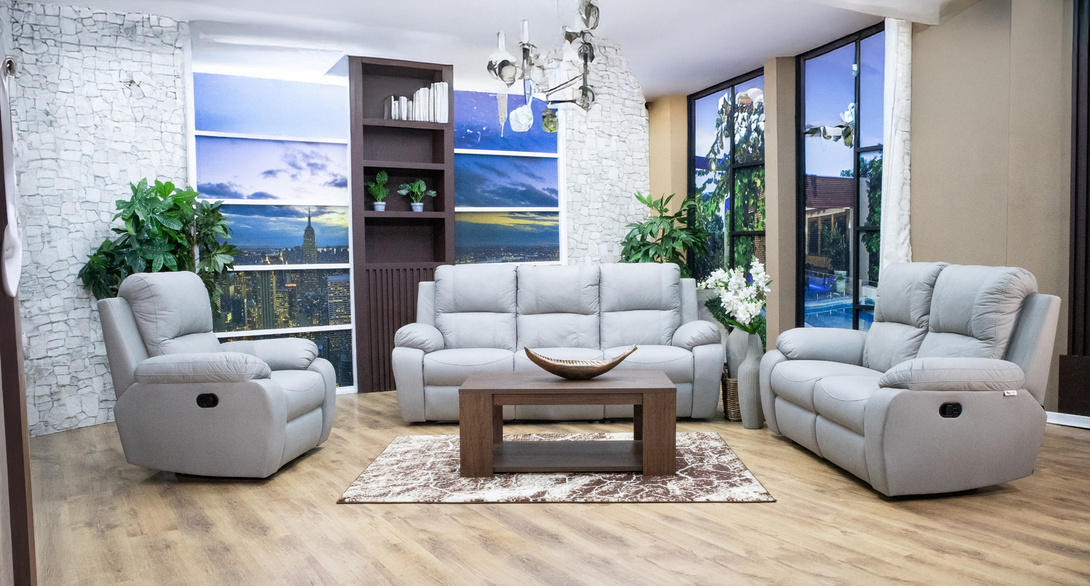
Allow for recliner movement
If you want reclining seats, measure the chair or sofa in both its upright and fully open positions. Leave room for the footrest, the space behind the back and the people who need to walk past. Clearance differs by model. A recliner test in the showroom is more reliable than a generic clearance figure.
Use colour and scale to keep the room open
Look at the height and depth of the arms and back as well as the overall width. Bulky arms can use space without adding seating. A finish that works with the room’s daylight and existing furnishings can make the seating feel more settled. Compare actual upholstery swatches under natural light; screen colours are only a guide.
Take your plan to the Msasa showroom
Bring your room measurements, photos and a sketch to Flair Lounge at 11 George Avenue, Msasa, Harare. Ask for the dimensions and current availability of the particular suites you like. Sit on each piece, check its depth and confirm any reclining features. Browse the current range first, then request a quote for a shortlist that suits your space.
Bring your room plan to Flair Lounge.
Compare available suites in person at 11 George Avenue, Msasa, Harare.