
Corner Suite vs 3-2-1 Lounge Suite: Which Fits Your Space?
Two popular lounge layouts, compared by room shape and everyday use.
A corner suite and a 3-2-1 can offer similar seating capacity but create very different rooms. The right choice depends on the floor plan, the way your household sits together, and whether you value a joined lounge area or separate pieces you can move.
When a corner suite makes sense
A corner suite brings seats together in one configuration. It can define a lounge zone in an open-plan room and gives people a place to stretch out when the model includes a chaise. Some of Flair Lounge’s Athena corner configurations also include a console or reclining seats. These are model-specific features, so compare the exact version you are considering.
Check which side the chaise occupies and whether that orientation suits the room. A chaise that crosses the main route to a door can be inconvenient every day, even if the suite technically fits. Leave space to use any recliner fully and to reach windows, plugs, and storage behind the seating.
As one concrete example, the current catalogue lists an Athena one-action corner suite with chaise with approximate left and right widths of 3000 mm and 2700 mm, and a chaise depth of 1670 mm. Treat catalogue dimensions as a starting point and confirm the exact configuration with the showroom before ordering.
When a 3-2-1 suite makes sense
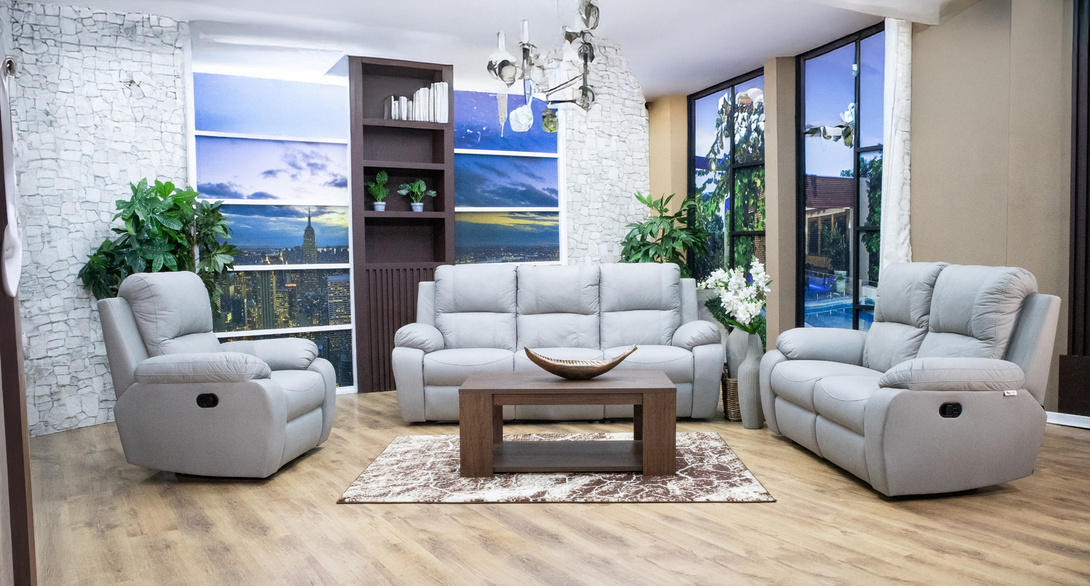
A 3-2-1 groups a three-seater, a two-seater, and a single seat. The individual pieces can face each other for conversation, sit along separate walls, or be rearranged when the room changes. This may be helpful if your room has several doorways or a layout that does not favour one large sectional.
The separate pieces also give you more ways to preserve a walkway. But do not assume a 3-2-1 is always the smaller choice. Measure the footprint of all three pieces together, including the gaps between them. Flair Lounge’s Athena seven-piece 3-2-1 listing gives individual widths of 2360 mm for the three-seater, 1760 mm for the two-seater, and 1000 mm for the single. Different models have different dimensions.
Corner suite versus 3-2-1 at a glance
| Consideration | Corner suite | 3-2-1 suite |
|---|---|---|
| Room shape | Best assessed as one joined footprint | Can be distributed across several walls |
| Rearranging | Depends on the model’s sections and connectors | Separate seats are easier to reposition |
| Stretching out | Look for a chaise configuration | Consider a reclining model or separate recliner |
| Access | Check the size and route of every section | Check the route for each separate piece |
Measure before you decide
Sketch your lounge and mark the usable wall lengths, doors, and main walkway. Place the catalogue dimensions on that sketch at scale. For a corner model, check the left and right runs and the chaise projection. For a 3-2-1, check the width and depth of each piece plus the space between pieces. Include the open position of any recliner.
The simplest final test is to sit in both layouts at the Flair Lounge showroom in Msasa, Harare. Take photos of your room and measurements with you. Browse the current lounge suite range and request a quote for the configuration that fits. If you need a broader buying checklist first, see our guide to choosing a lounge suite in Harare.
Make your next choice with confidence.
Compare the current lounge suites and furniture materials, or ask our Msasa team for a quote.
More from the journal.
How to Choose a Lounge Suite for Your Harare Home
A practical route from room measurements to a confident showroom decision.
Read article →
Recliner Buying Guide for Harare Homes
What to test for comfort, clearance and a finish that suits your home.
Read article →